Tuesday, August 28, 2012

We Have Walls!

I'm still amazed by the difference drywall can make on our house. The rooms look larger and the natural light from the windows make the house brighter. The dirt and dust from the old studs and walls has been contained, and though there is drywall dust everywhere, the house is cleaner than we have ever seen it.

Our contractors began to put up the drywall on the 20th. There were a few areas that we asked them not to put anything up because we still had things that needed to be completed in those areas first. Our kitchen has not been completed, nor has the upstairs bathroom, due to the fact that Dad still had some plumbing to run. Almost everything else has real walls!

Spare Bedroom 1 AKA: The Blue Room...

...is no longer blue!


Spare Bedroom 2 with the bad floor...

...still has a bad floor, but now has a new window and a ceiling.
This is one of the big projects on the To Do list. There is a large 
section of floor that needs to be replaced (on the bottom left 
corner of the picture) before the drywall can be finished.


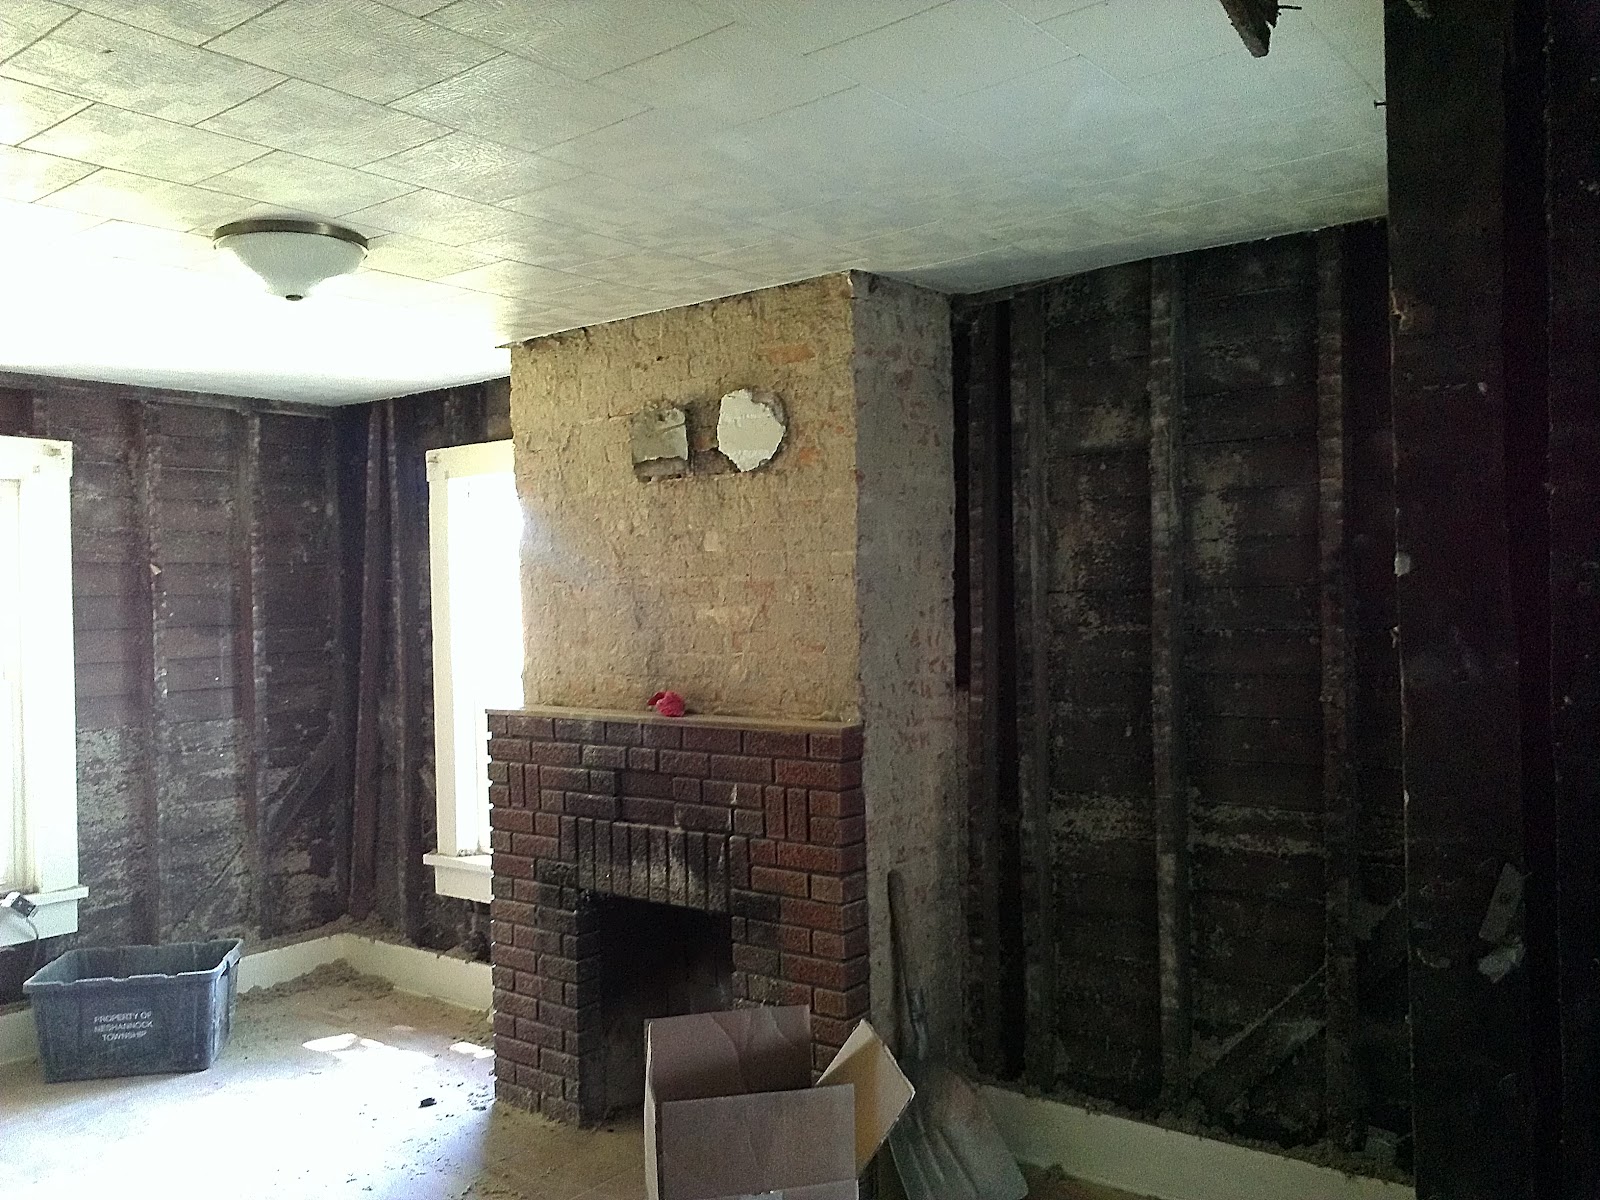
This was the dining room before the bathroom addition.

And after the window removal and bathroom addition.

The dining room in all of it's awesomeness.


The library before.

The library now!


Ok, hands down, our living room is the one room in the
house that has gone through the most change.

I definitely like this version better. And, if I haven't said
it before, I really REALLY love my picture window!


Last of all, our master bedroom.

Still having nightmares about this disaster.

But it looks much better now :)

And it has a new walk in closet.


I am incredibly thankful for our contractors and all of the work that they have put into this house. Though we could have put up the drywall ourselves, it would have taken us a very long time, and there would be no way we could get in the house before the end of October. They have helped us take a challenging task and turn it into a home.


Tuesday, August 14, 2012

My House is a Giant Marshmallow....

No kidding. Check out some of the pictures my FIL sent yesterday.

(front door/dining room)

(spare bedroom 1)

(master bedroom)

(spare bedroom 2)

(attic)

One of the reasons I'm excited about the insulation is that much of the coal dust in the walls will be contained. Because the house used to use a coal furnace, the black dust became ingrained in the walls, and every time you touched something your hand would come away black. Problem solved!


Monday, August 13, 2012

Prepping for the Big Stuff!

The really exciting news is that we are getting the house insulated today (Monday)! We have a company coming in to blow an expanding foam insulation into all of the outside walls. It's going to work really well - the house is old and has a lot of cracks and holes, and this kind of insulation will create a seal for both interior heating/cooling as well as absorb noise from the outside. I can't wait to live in a place where I won't be able to hear cars on the road!

 We've been working the past few weekends on making sure that all of the necessary plumbing and wires have been put in the outside walls.

Tub and sink pipes for upstairs bathroom

Toilet plumbing for upstairs bathroom

I didn't know this, but apparently you are supposed to put exhaust pipes for plumbing in the roof. I thought that was really odd. Dad took care of that this weekend and now our house has random PVC pipes sticking out like flagpoles. Any ideas on how to disguise these?

Part of figuring out the plumbing and the wiring was making decisions about where big appliances and bathroom fixtures would go. We spent some time at Home Depot and Lowes looking at showers, tubs and sinks, trying to find things that would actually fit. Bummer about living in an old house is that most of the doorways aren't standard sizes, so we are limited in many ways as to what we can put in there. More news on this in another post once we decide what to buy!

More exciting than toilets and sinks was our kitchen! My mom and dad in law went to Lowes to get some drawings made of different options for kitchen set up. After some deliberation, these are the designs that we chose.

Top view of our kitchen. We'll be using the empty wall for something special - more on that in another post!

View of the kitchen from the empty wall.

View from the side porch/garage door.

Part of my job in the next few weeks is to choose the wood, design and color for my cabinets. So many to chose from! I'm leaning more towards lighter wood colors, but we'll have to see what Daniel likes. 

This past weekend was spent in final prep for the insulation guys. We finished cleaning out all of the spaces between the wall studs and took the tools out of the house. For the first time in nearly a year, the house is empty. My brother Mark, who is back in western PA for his junior year of college, gave us a hand on Sunday with the ceiling of the library. Dan and Dad had been bracing the ceiling with new beams a few weeks ago, and Mark and Dad finished the job this week, jacking up the long wall in the library, putting in a few new vertical supports as well as the ceiling supports. Many, many thanks to Mark for his help! The bedroom floor above the library is now much less bouncy!

Mark using the "girly" hammer drill :)

Lots going on in the next few weeks. The insulation is going in today, and I can't wait to get pictures from my father in law! Next weekend we'll be putting cement board in the kitchen and bathrooms in preparation for tile, as well as running one remaining wire for a stairwell chandelier. We'll also be working on taking up some portions of the floor that are cracked and broken and putting in the new pieces (being made for us by a local Amish man). More photos to come on the progress soon.

Lastly, a big HAPPY BIRTHDAY to my Dad in New York and my youngest brother Thomas, who just turned 18. I wish I could have been there for the festivities, and I miss them lots!

Monday, July 23, 2012

From Drab to Fab!

While Dan and I were on vacation in Florida (sun, beach, tan lines, yes you can be jealous), our contractors were hard at work putting the siding on our house. My father in law sent us pictures while were away, so now we share them with you.

Before.

After the nasty blue aluminum siding was removed.

Front porch with the new siding.

Front of the house.

Front and west side.

Back of the house.

And finished! This is what it looks like from the road.

We haven't actually seen the house for ourselves yet, but the pictures we've been sent look absolutely fantastic! I'm really pleased with how it looks. 

Tuesday, July 10, 2012

New Windows and Immortalized Cheeseballs?

There have been a lot of changes at the farmhouse in the past few weeks, most of them made by our various contractors.

Our barn has finally been finished! Dad hired a team of local Amish men to make the repairs. These guys specialize in fixing old barns, and we have evidence of a job well done.

Before the foundation was repaired - gaping hole, sunken and broken foundation from a large tree that grew into the side of the barn


Because the east foundation was so bad, the whole barn had shifted. A number of the supports in the basement were leaning badly, so our Amish friends are taking care of straightening things out. And yes, that is a floating beam.


Ok, so how about the actual house itself?

We have a new porch!


The old porch floor boards were beyond repair - they actually bounced when you stepped on them! The posts had been held up by concrete poured into an old plastic cheeseball tub. No, I'm not kidding at all. One of these bad boys. Someone wanted to immortalize their love of cheeseballs.


Unacceptable. I have some standards, and a porch supported by a concrete filled cheeseball tub is not going to fly!


Another big step for us was the removal of the siding on the house. Well, kind of. The nasty old light blue aluminum siding has been taken off, but there are still two more layers. Really? If only this house was a cake, I'd be enjoying these layers...


Our house is temporarily a very dirty white. Once this stuff comes off, the new siding can go up. We've made a decision about what color/type of siding to purchase, and our contractor is scheduled to start the siding on July 19th. Daniel and I are going on vacation for a week starting Saturday, so when we get back our house will really look different!

Perhaps the thing that I was the most excited about was our windows. The north side of the house had one tiny window that overlooked our back yard. I wanted more sunlight in my house!

Before

After!

Our living room picture window is in, as is the upstairs bathroom window and our spare bedroom window. None of the windows in this house are symmetrical from the outside. Aesthetically, it's not perfect, but from the inside the placement of the windows makes sense. Oh well. Symmetry is overrated anyway :)

We spent Saturday and Sunday inside the house finishing a variety of tasks. We cut holes in the walls for porch lights and outdoor electrical outlets.

Dan really got into the spirit of things

Dad and Daniel also put support beams in the library ceiling to brace the bedroom floor above it. The floors upstairs are all sloped pretty badly, so putting new supports in cuts back on that a little. 


My big project this week was the fireplace downstairs. It had been encased with plaster before we destroyed all of the evil stuff, but the bricks made a lot of the residue stick. I spent 3 hours brushing the fireplace and chimney with a wirebrush. That was not for the faint of heart! It was like brushing someone else's teeth for three hours. 

Before

After - yeah, I'm proud of this!

We also had some help from some friends on Sunday. Bryan made a guest appearance, ripping up the carpet on the stairs and helping Dan to finish up the wiring in the house. Our buddy Phil also came for a little while to run some wires and help me lift a 12 gallon shop vac filled with plaster and dirt. We're so blessed with awesome friends and family that come to lend a hand with our house; it is truly going to be a work of art because of everyone!

Dan and I are going to Florida for a week, so we'll be taking a house hiatus. Our contractors will be working on the siding, plumbing and ducts while we are gone, so we'll post once we get back of all the fun things that happened while we were gone!


Thursday, June 28, 2012

Takin' Care of Business

Not too much has been going on in the farmhouse over the past few weeks. Nothing very photo-worthy at any rate. Dan and my father in law have been running electrical wires to all of our lights, outlets and light switches, and stapling the wires to the overhead beams and wall studs. The most difficult part has been trying to decide where lights will go in each of the rooms. The smaller rooms are simple; for example, the bedrooms will each have an overhead light. But what do you do with an awkwardly situated dining room? We have no idea and we need to decide soon, so any ideas are welcome!


We bought our first "home" items - lights for the kitchen and exhaust fans for the bathrooms. We chose two overhead lights for the kitchen, each with three light bulbs, and one small light for over the sink. With only one small window in the kitchen, I wanted to make sure that we would have plenty of light!


My project this week has been to look for siding for the house. Our contractor gave us a start date of July 19th for the outside work, so I've been looking for wholesale places in the Pittsburgh area. Again, if you know of a place, drop me a line! Daniel and I are going on vacation July 14-21, so we need to have siding ready to go for the contractor before we leave. I'm hoping to find a dark grey siding, similar to the stuff in this photo, perhaps even darker.


I think that the best news is that our jobs are done! We can run a few more wires, but at this point, it's up to the various contractors to put everything back together. How awesome is that?

Oh, and just as an FYI and because a number of people have asked about this, we are hoping to move in by October, if not before. Our apartment lease will be up for renewal at the end of October, and we don't plan to sign on for another year :) This way we also give the contractors some time to work around any issues that may arise, or delays that inevitably come.

Wednesday, June 13, 2012

Adventures with Jake


It's starting to look and feel very real to me.

My brother Jake drove from NY almost two weeks ago to lend us a hand with the farmhouse. It's been great to have someone there working on it for 8 hours every day instead of just on Saturdays. I'm pretty sure that he upped our move in date by a month with everything that he was able to do!

There was a bit more destruction that we realized we had to do. When we took the fireplace out of the wall in what we decided will be the living room, we realized that the ceiling and floor above it had been held up by the fireplace. Without it there, the whole thing was unstable. There was also a huge hole in it from where the old bathroom had been, and there were no supports in that area. Step one was getting the plaster and lath off of the ceiling. Honestly, just when we think we have finished getting all of the necessary plaster out of the house, we figure out that something else has to come down.

(Warning: overhead plaster removal is a little more dangerous than it may seem. Beware of sledgehammers being tossed by younger brothers.)

I can't remember the reason why, but Dad told us to take the ceiling down in the library as well. This was much easier, as the ceiling was pressed sawdust squares that broke apart pretty easily. And hey, they were burnable. Anyone with Heotzler or Buettner blood in their veins knows the awesomeness that comes with finding something that is burnable :)


Our main goal was to get a good start on the electrical and the plumbing. Sounds pretty simple, but there was quite a bit that had to come out before the new could go in. The house had been wired for electric and indoor plumbing in the late 1950's/early '60's - considerably later than many other houses. There weren't nearly enough electrical sockets or lights, nor was any of the plumbing up to par, so Jake pulled everything out. He had a rather comical mishap with a huge black iron pipe that was used for the bathroom upstairs; it was extremely heavy, and I'm not sure exactly how it happened, but the pipe ended up falling from the upstairs through the cracks and crashing through the plywood kitchen floor. No big deal, we can either repair it or leave it and put cement board over it. We might leave it just so we can tell our kids about the hole in the kitchen floor that Uncle Jake made!

Before we could run any new electrical wires, we had to decide where we wanted our light switches, electrical outlets and overhead lights to go. Easier said than done. We had to decide how we wanted some of the rooms set up, whether doors would swing in or out, and where we wanted overhead lights, and how many we wanted, etc. I think our motto ended up being, "When in doubt, put one up." If the "before" house didn't have enough electrical outlets/lights, the "after" house is going to have an absurd number of them. Step 1 was to buy the blue boxes to screw into the walls. We made a list, went to Lowes, and came back with this...

(Boogerhead #1 and #2)

Ladies and gents, that is about 100 different boxes. Doubles, singles and round light boxes. That poor cashier at Lowes....

I spent a few extra days this past week working with Jake. My job was to screw all of the boxes to the walls at the proper height so that when Saturday rolled around we could run wires. Dad and Jake laughed at me plenty because most of the drills were too heavy for me to use with one hand, and as a result my hands bear the scabs and scars of accidentally drilling myself instead of the screws! I came to love this drill, the "girly drill" as I call it.


It is actually called a hammer drill, and it is awesome. Easy enough for me to hold in one hand without it  being too heavy in the front. I even went so far as to ask for one of my own for Christmas!

It took forever to get all of the boxes up in the house, but I did it!

(our downstairs, tiny awkwardly placed bathroom)

Once all of the boxes were up, the wiring could begin.


We didn't finish all of the wiring, but we should be able to do so next weekend. One of my father in law's friends is an electrician, and he will be dropping by to give us some pointers and lend a hand with the more technical aspects of the electric.

One of Jake's biggest contributions to the house were the studs that he put up that will form a number of our wall. We had a few areas open that we had planned on putting a wall, and Jake was able to get the framework in place for all of them!

(our upstairs bathroom, being split into a bathroom and a master bedroom closet) 

(wall built between the kitchen and the living room where once there was a doorway)

(same wall from the other side)

(bedroom wall build upstairs to separate the room from the hallway)

Getting these studs up was a bit of a challenge. The house is so old that nothing is really level or angled correctly, so Jake spent a lot of time getting things as straight as they could be. Also, please note the DOOR!!!! Jake was able to frame in almost all of the doors in the house! We are trying to keep as many of the old doors as we possibly can, and many of them are not the standard size. Jake did a fantastic job of creating the correct size frames for everything so that we would be able to keep our old doors, and put up new ones where they would be needed. 

See what I mean? It's starting to look like a house again!

Another problem that Jake was able to help fix was the level of the floor in this room (the one pictured above). This room is right over top of our living room. After Jake took down the ceiling below early in the week, we realized how sloped the floor was for this room. One of the main support beams was splitting, and a number of the beams to the right were non-existent because there was a hole in the floor from where the old bathroom used to be. 3/4 inch plywood took care of the hold in the floor, but the splitting beam and the missing ones had to be fixed as well. Dad and Jake took a car jack and pushed the floor up almost 2 inches to make it more level and then screwed support beams on the sides of the existing old beams to keep the floor up. 

(this is what it looks like when you lay on the living room floor - you can see the plywood where the old bathroom used to be)

The floor will never be perfectly level, but there is a noticeable improvement when you stand on it - the floor doesn't bounce anymore!

Other miscellaneous items of note: 


Our basement door and frame have been removed in lieu of making the doorway bigger and re-doing the basement steps (which are tiny and narrow and a little bit dangerous). Jake was able to put a header over the entrance to the living room as well. 

We have our picture window for the living room, and it is absolutely huge! I didn't realize it was so big until we got it back to the house. We're going to let the contractors handle putting it in the wall, I think this one is a little out of our league to deal with. 

(yeah, this baby is going to take up most of the wall, floor to ceiling)

Biggest of THANK YOUs to Jake for taking the time to drive out here and do all of these great things with the farmhouse. I definitely am blessed to have such awesome and talented family!